Interiors That Reflect the Quality of Your Business
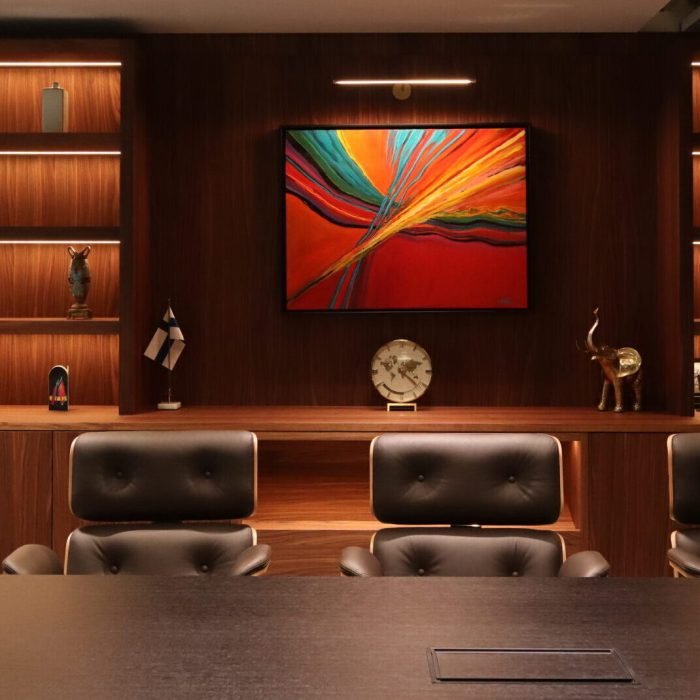
Sina Interiors creates considered, distinctive workspaces for professional businesses in Finland. From boutique offices to client-facing meeting spaces, I combine thoughtful spatial planning, carefully selected materials, lighting, and furniture to create interiors that express your company’s identity and support the way you work.
Whether you are planning a new office, refreshing an existing space, or looking to create a stronger impression on clients, I offer a tailored design approach built around your business, your space, and your budget.
Office Design Consultation
Have an office that could work better, but are not sure where to start? A focused consultation helps you identify opportunities to improve your space and clarify the next steps.
Review of your current space and priorities
Initial layout, furniture, lighting, and material recommendations
Discussion of possible improvements and project scope
Office Interior Design Concept
Develop a coherent design direction for your workspace, tailored to your business identity, functional requirements, and budget.
Space planning and furniture layouts
Concept development and visualisations
Material, colour, lighting, and furniture selections
Design documentation appropriate to the agreed scope
Full-Service Office Design
From the initial concept to implementation support, I help coordinate the design process so that the different elements of your interior work together.
May include:
Detailed design and specifications
Furniture and material sourcing
Coordination with contractors and suppliers
Design follow-up during implementation