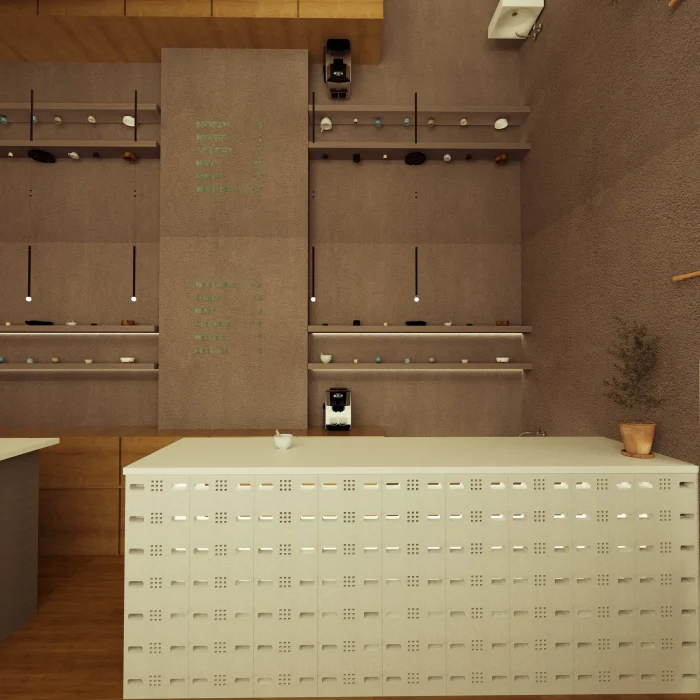
Commercial Spaces with Character. Designed Around Your Business.
Sina Interiors creates distinctive commercial interiors for businesses that want to offer more than just a place to visit. From independent cafés and restaurants to retail spaces, salons, and boutique hospitality concepts, I design environments that express your brand, welcome your customers, and support the way your business operates.
Combining Finnish functionality with colour, character, and international influences, I approach every project individually. The result is a considered interior that brings together atmosphere, practicality, and a clear design identity.
Whether you are opening a new business, renovating an existing space, or looking to give your brand a fresh direction, I can help translate your vision into a cohesive interior concept.
Commercial Design Consultation
Have an environment that could work better, but are not sure where to start? A focused consultation helps you identify opportunities to improve your space and clarify the next steps.
-
Review of your current space and priorities
-
Initial layout, furniture, lighting, and material recommendations
-
Discussion of possible improvements and project scope
Commercial Interior Design Concept
Develop a coherent design direction for your commercial space, tailored to your business identity, functional requirements, and budget.
-
Space planning and furniture layouts
-
Concept development and visualisations
-
Material, colour, lighting, and furniture selections
-
Design documentation appropriate to the agreed scope
Full-Service Commercial Design
From the initial concept to implementation support, I help coordinate the design process so that the different elements of your interior work together.
May include:
Detailed design and specifications
Furniture and material sourcing
Coordination with contractors and suppliers
Design follow-up during implementation